
Product
Inside DropCheck.
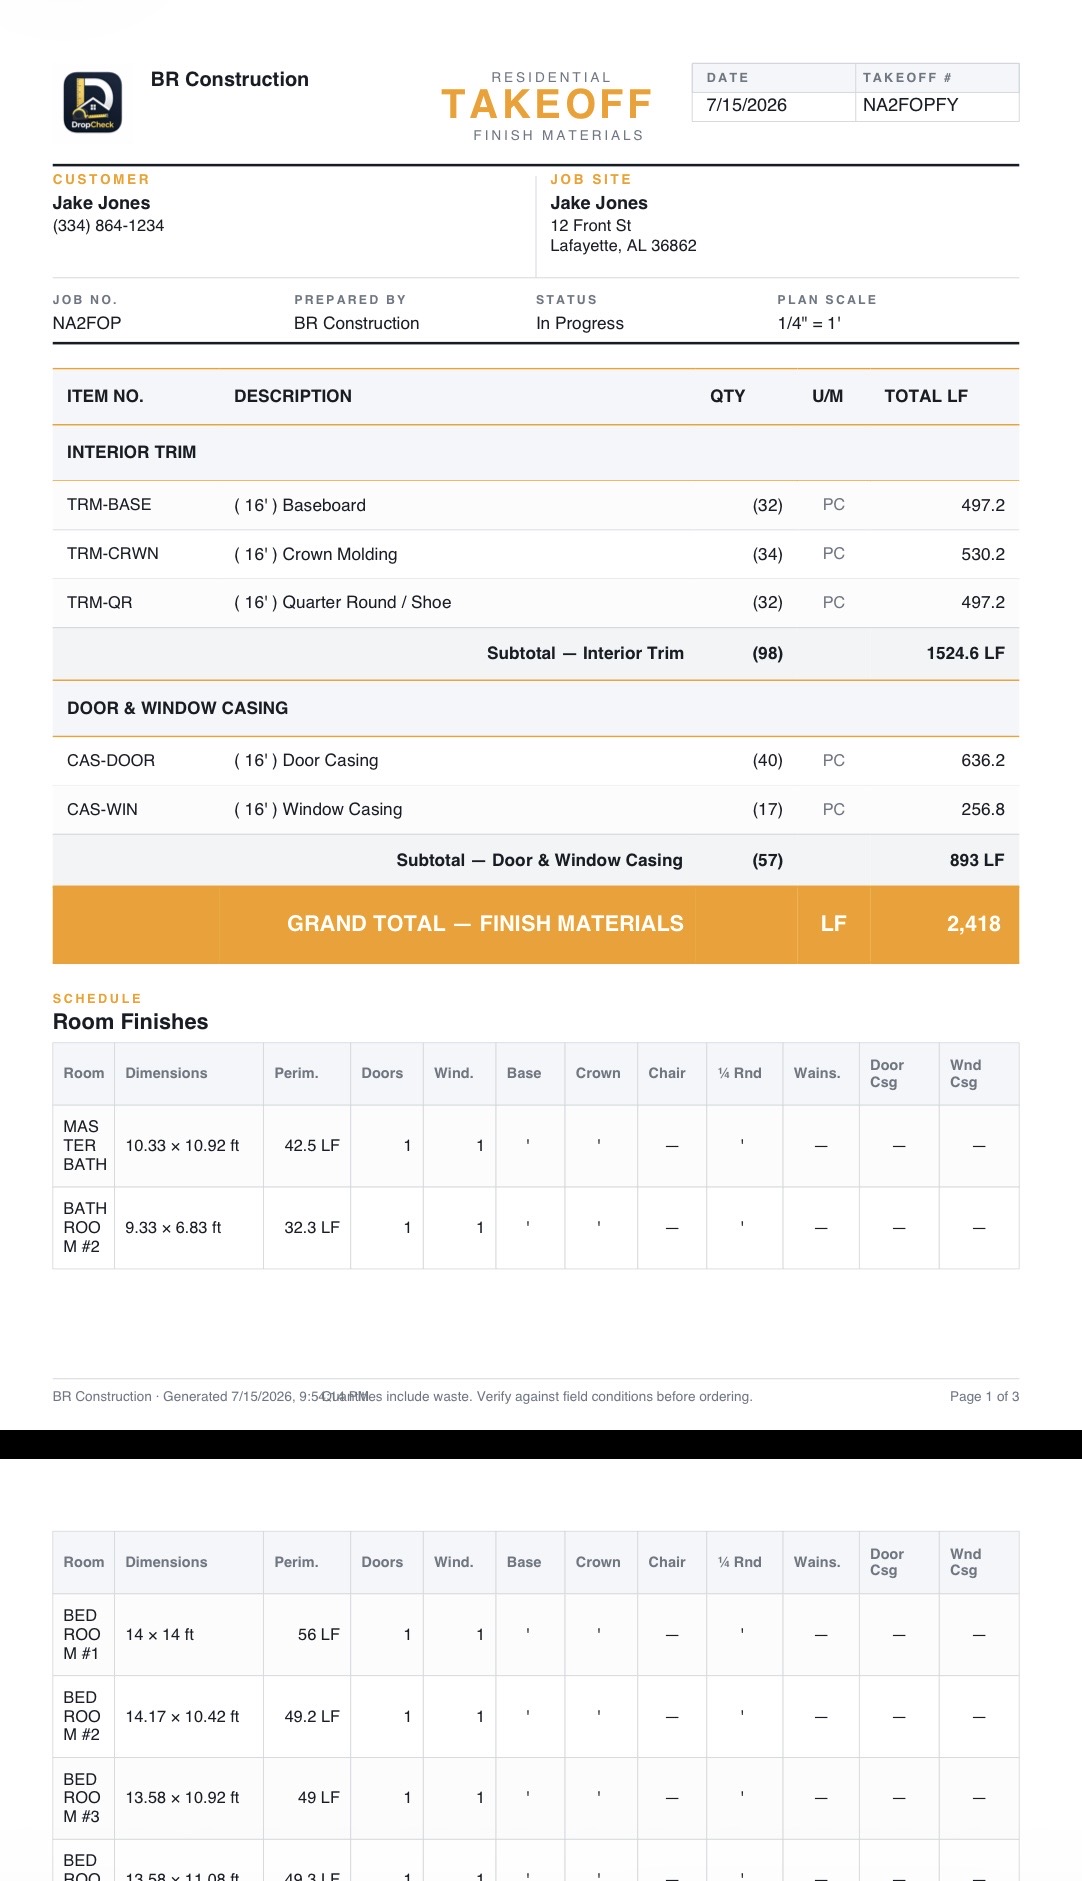
See the actual workflow used to generate interior finish takeoffs.
Workflow
How DropCheck works.
Step 1
Upload plans
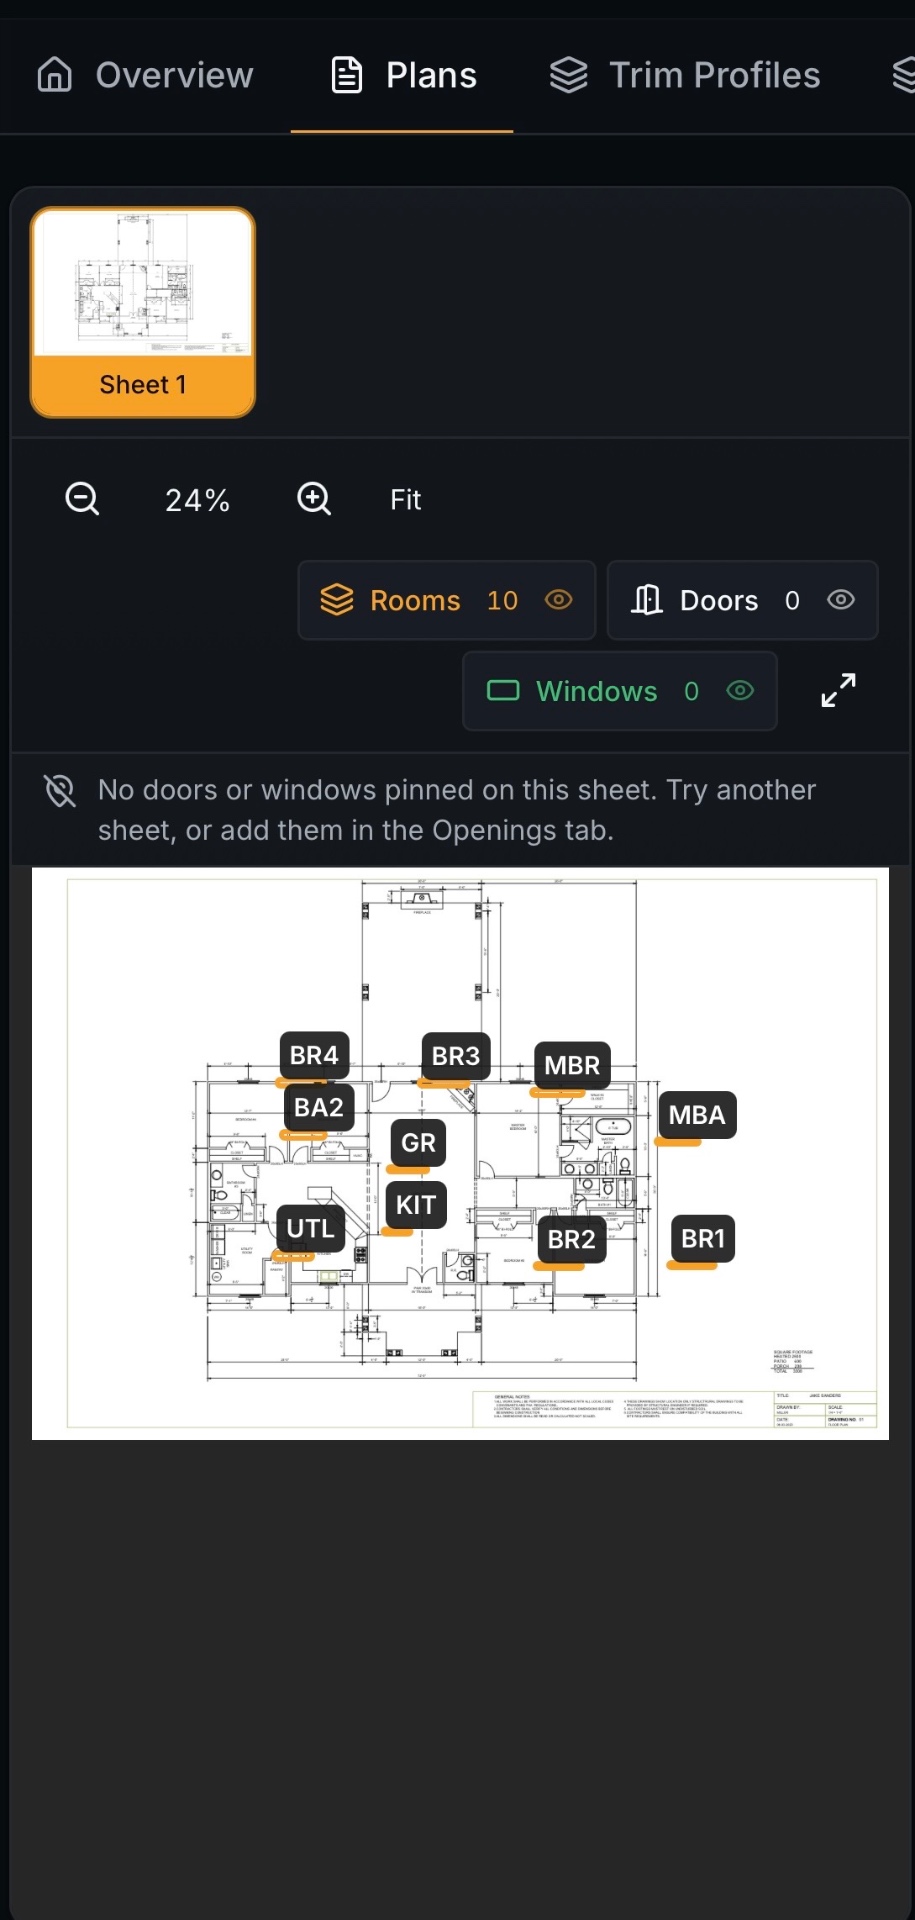
Drop in a residential floor plan PDF.
Step 2
AI extracts quantities
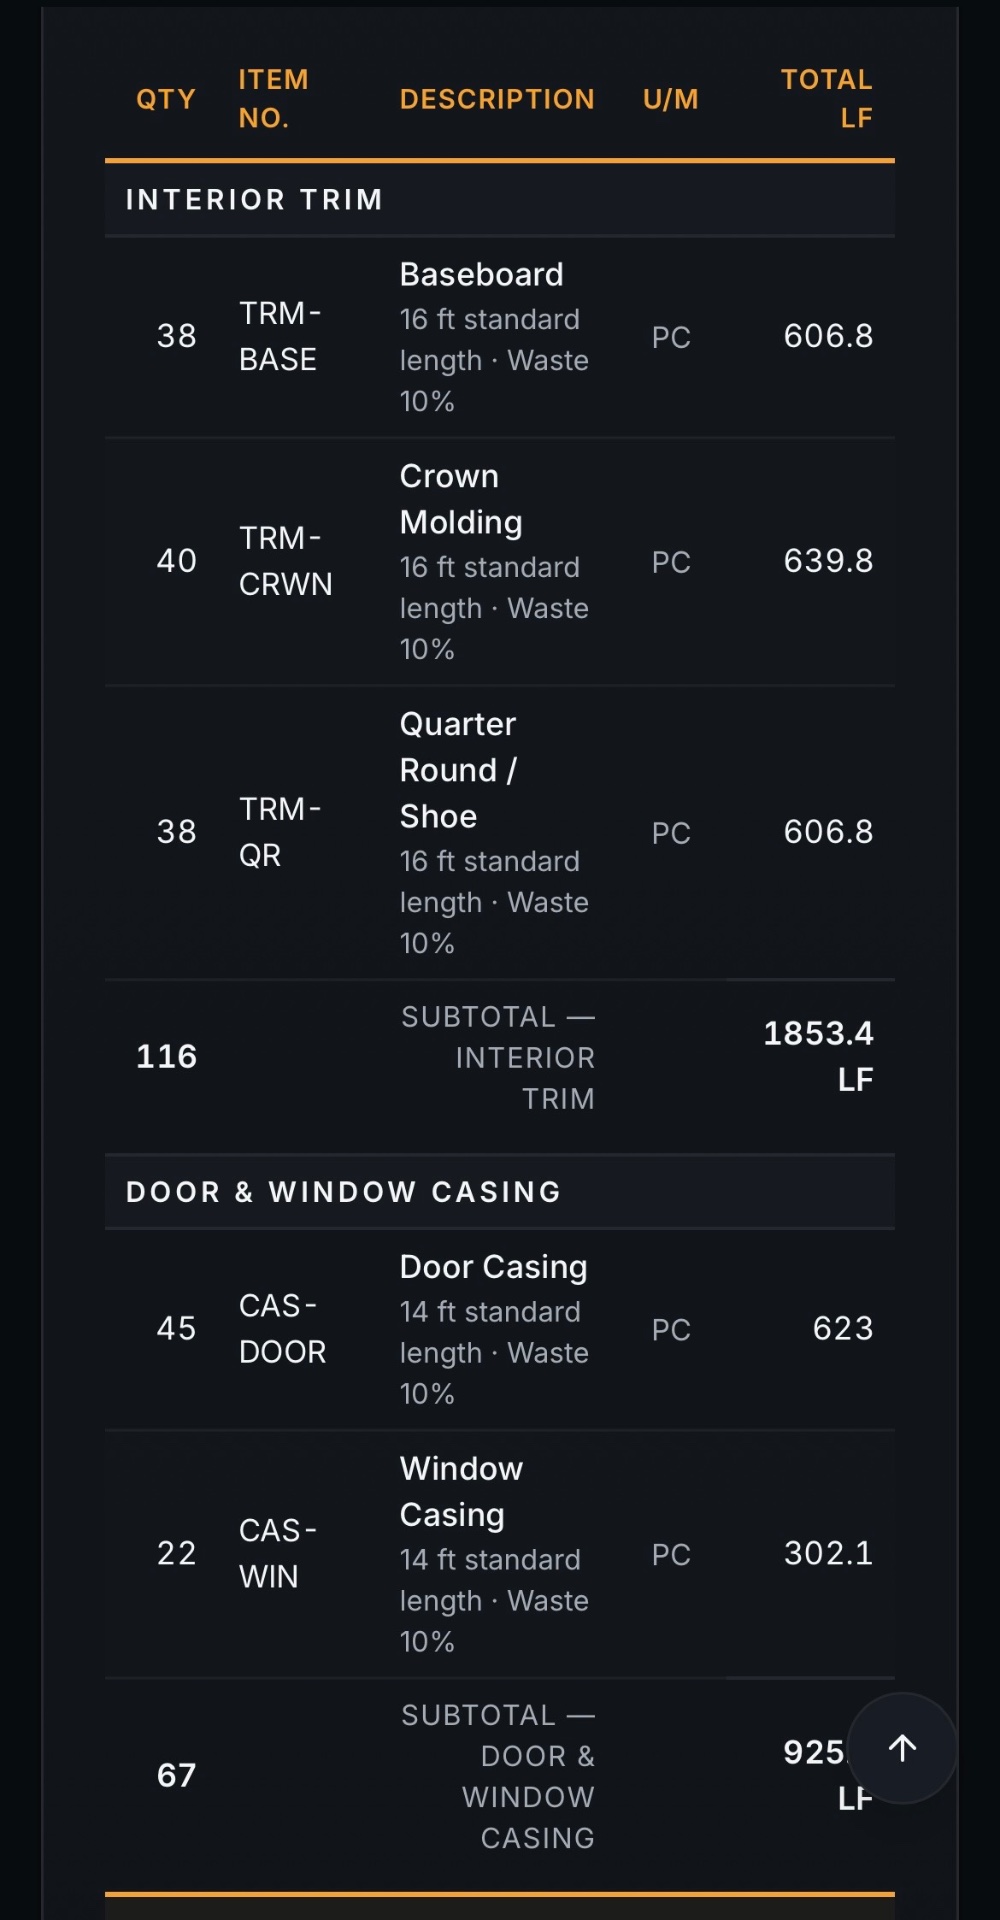
DropCheck analyzes the plans and automatically extracts interior finish quantities.Baseboard · Casing · Crown · Chair Rail · Stair Trim
Step 3
Review results
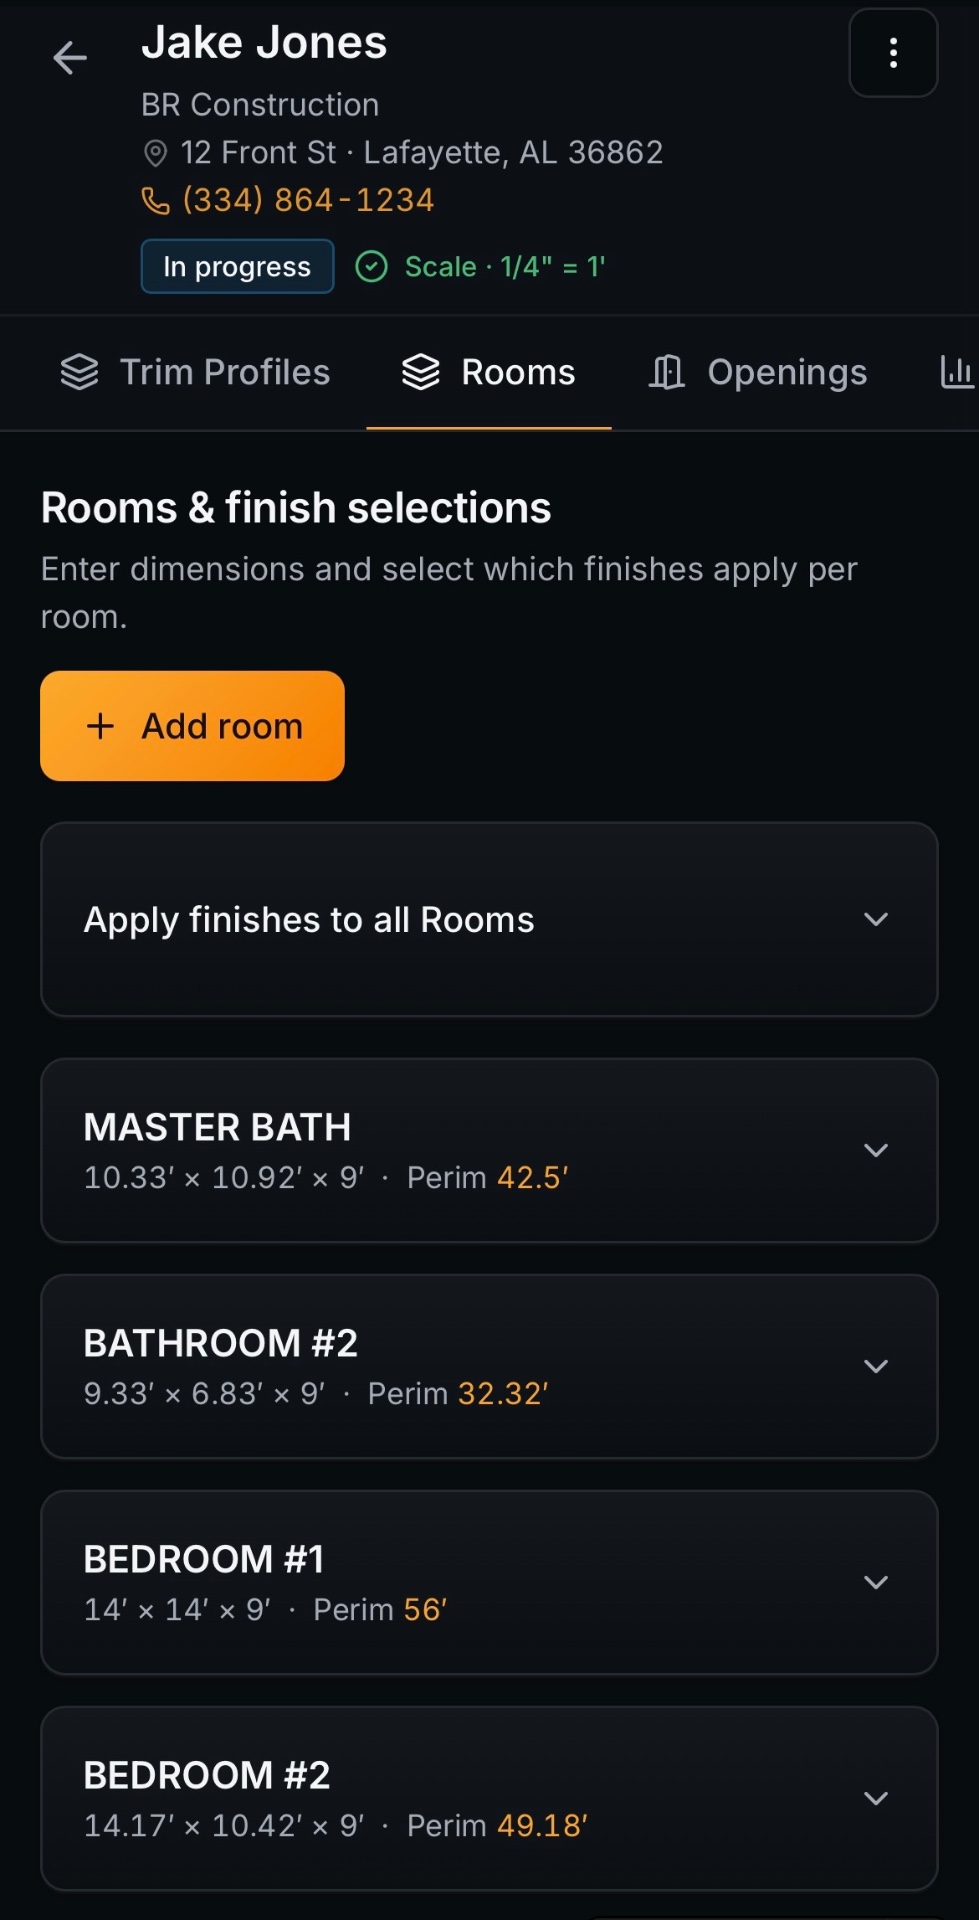
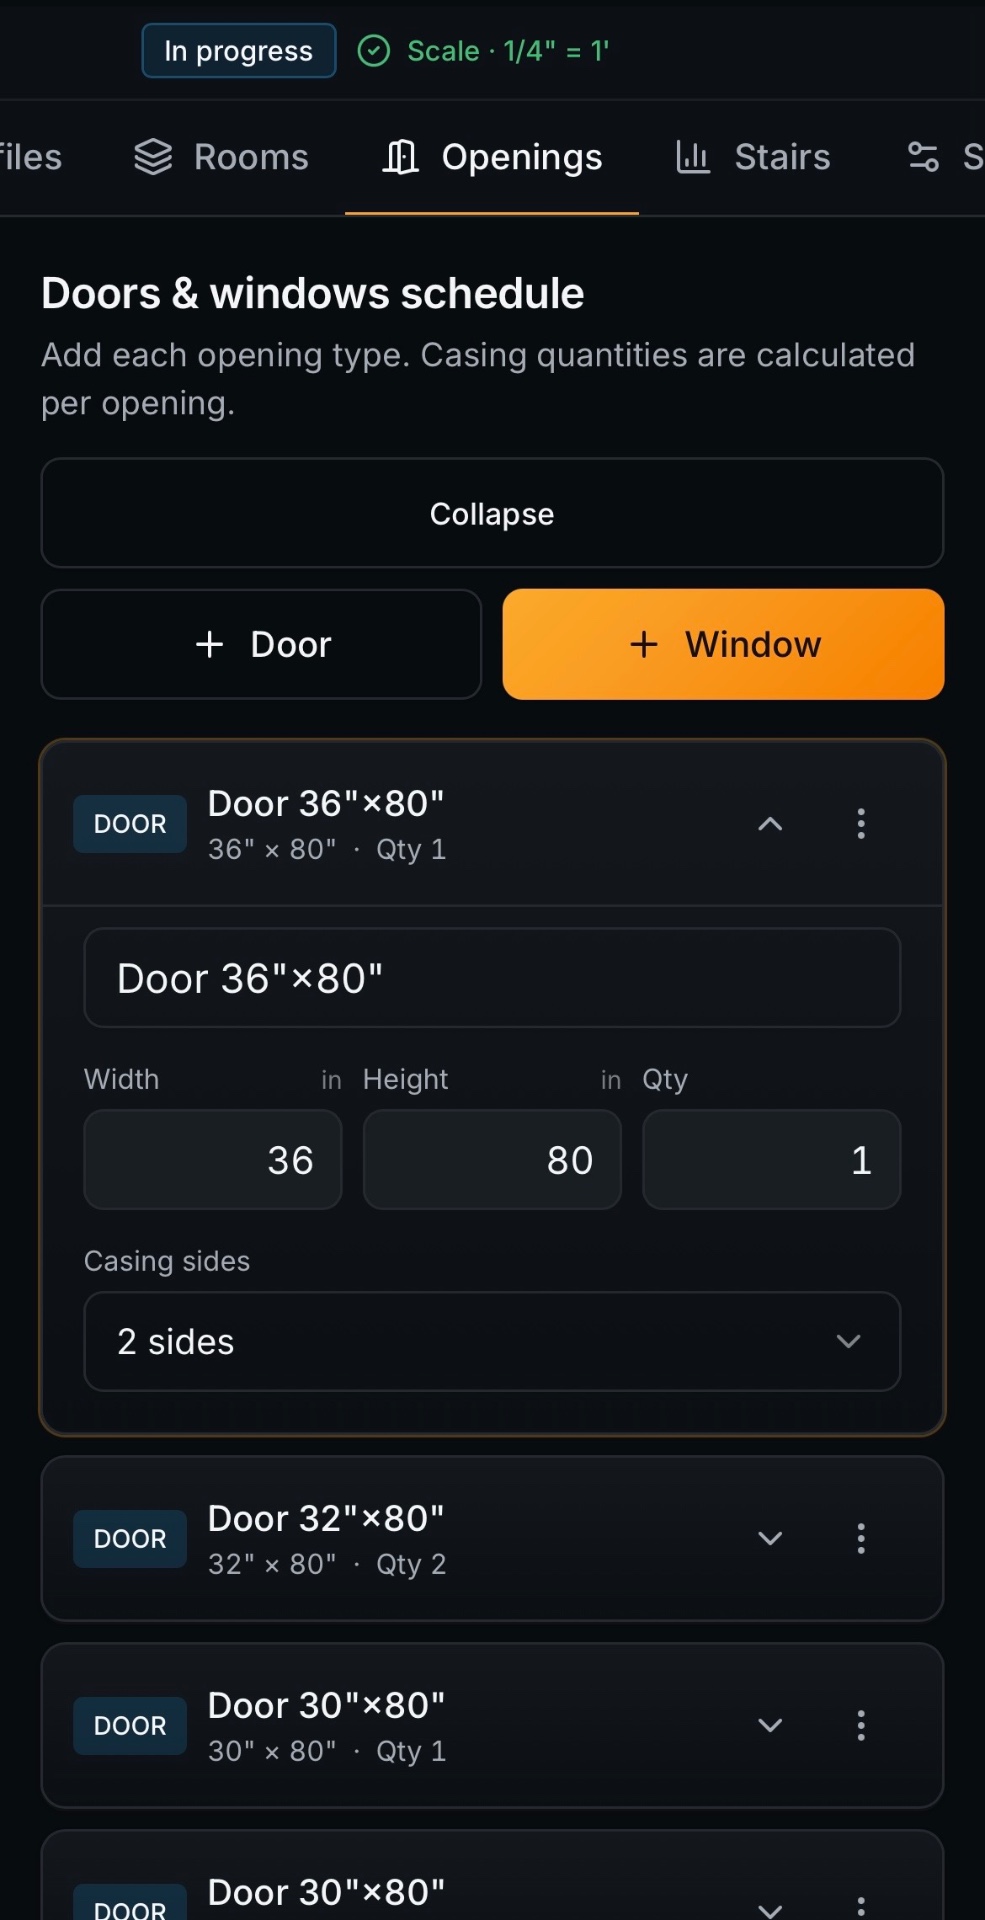
Review measurements, room data, quantities, and trim profiles before finalizing.
Step 4
Export report
Download a professional PDF or CSV takeoff report.
Built for the field. Accurate enough for the office.
Auditable quantities
Every linear foot shows the formula it came from.
Interior finish takeoffs
Baseboard, casing, crown, chair rail, stairs.
Plan-based workflow
Drive the takeoff directly from the drawing.
Professional reports
Branded PDF & CSV in Summary or Detailed.